<-- style PDP --> 254 King Edward Avenue, London South - Detached for sale for $510,000
  • new
  • for sale

254 King Edward Avenue

London South, Ontario, N5Z 3T7 - South J

$510,000

  • Neighbourhood

    South J

  • Major Intersection

    Commissioners Rd & King Edwards Ave

  • Listed Since: 7 day(s)

  • Last update: 4 day(s) ago

Overview

  • Property Type

    Detached, Bungalow

  • Bedrooms

    2

  • Bathrooms

    2

  • Basement

    Part Fin + Walk-Up

  • Kitchen

    1

  • Total Parking

    4 (1 Attached Garage)

  • Lot Size

    60.15x120.31 (Feet)

  • Taxes

    $3,231.20 (2026)

  • Type

    Freehold

Property Description

Property description for 254 King Edward Avenue, London South

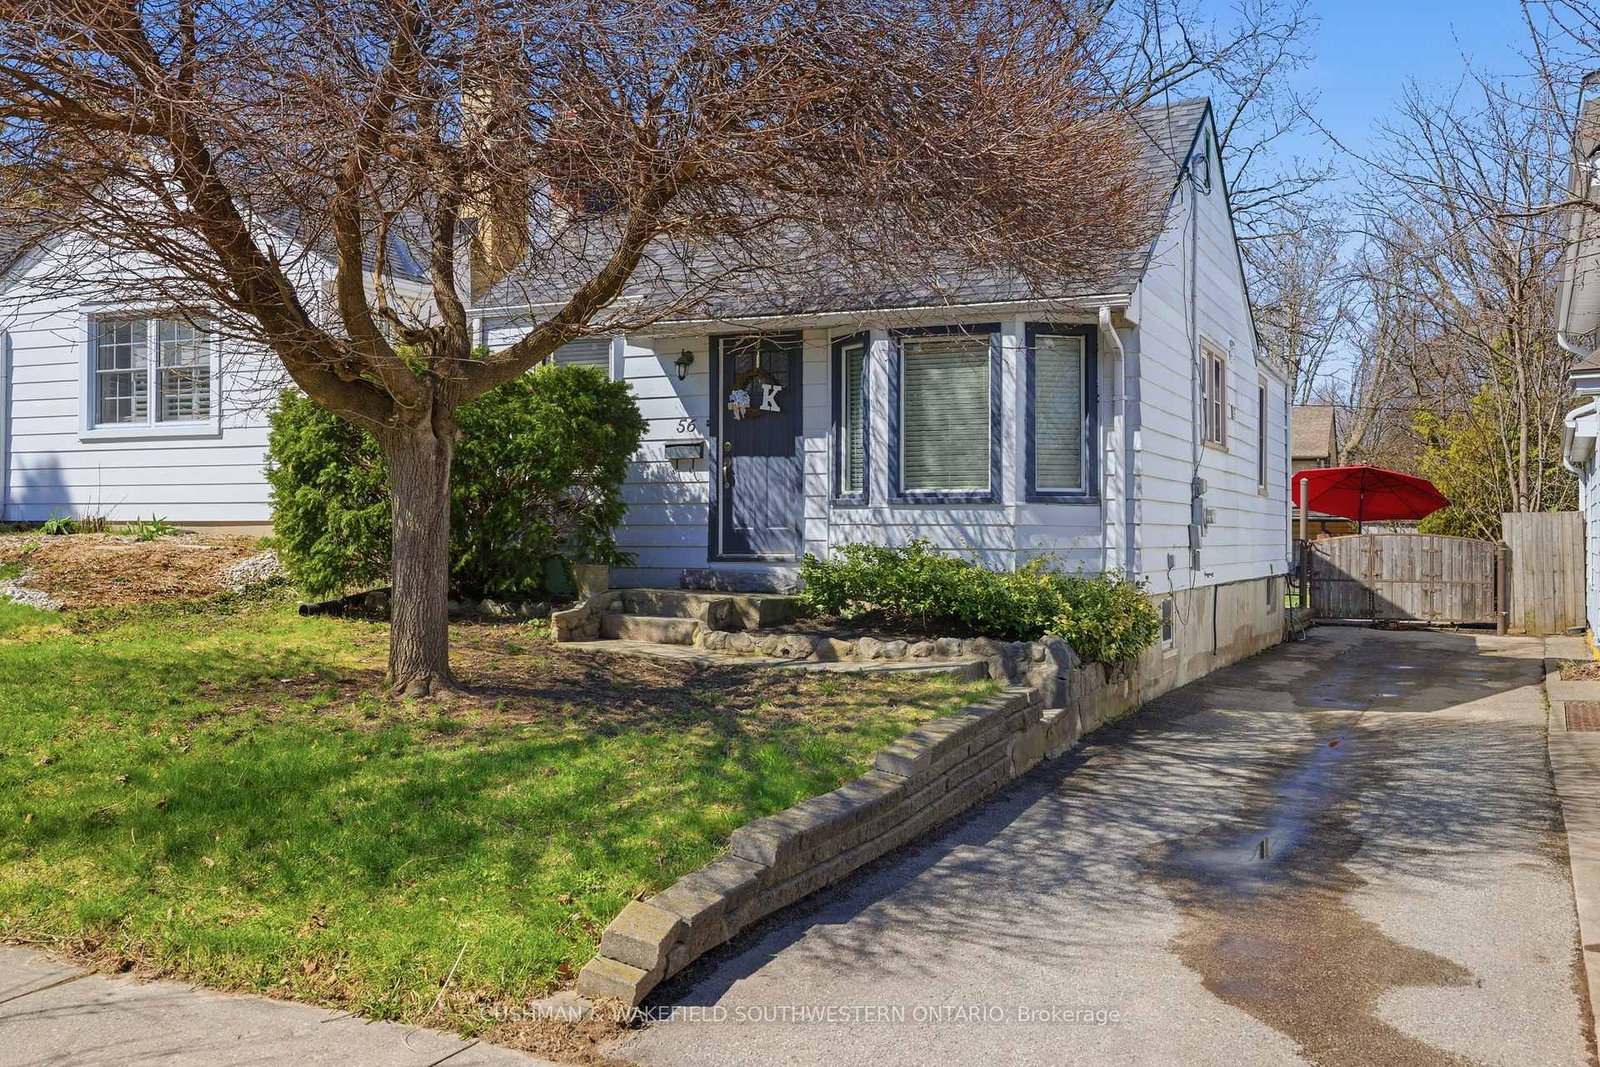
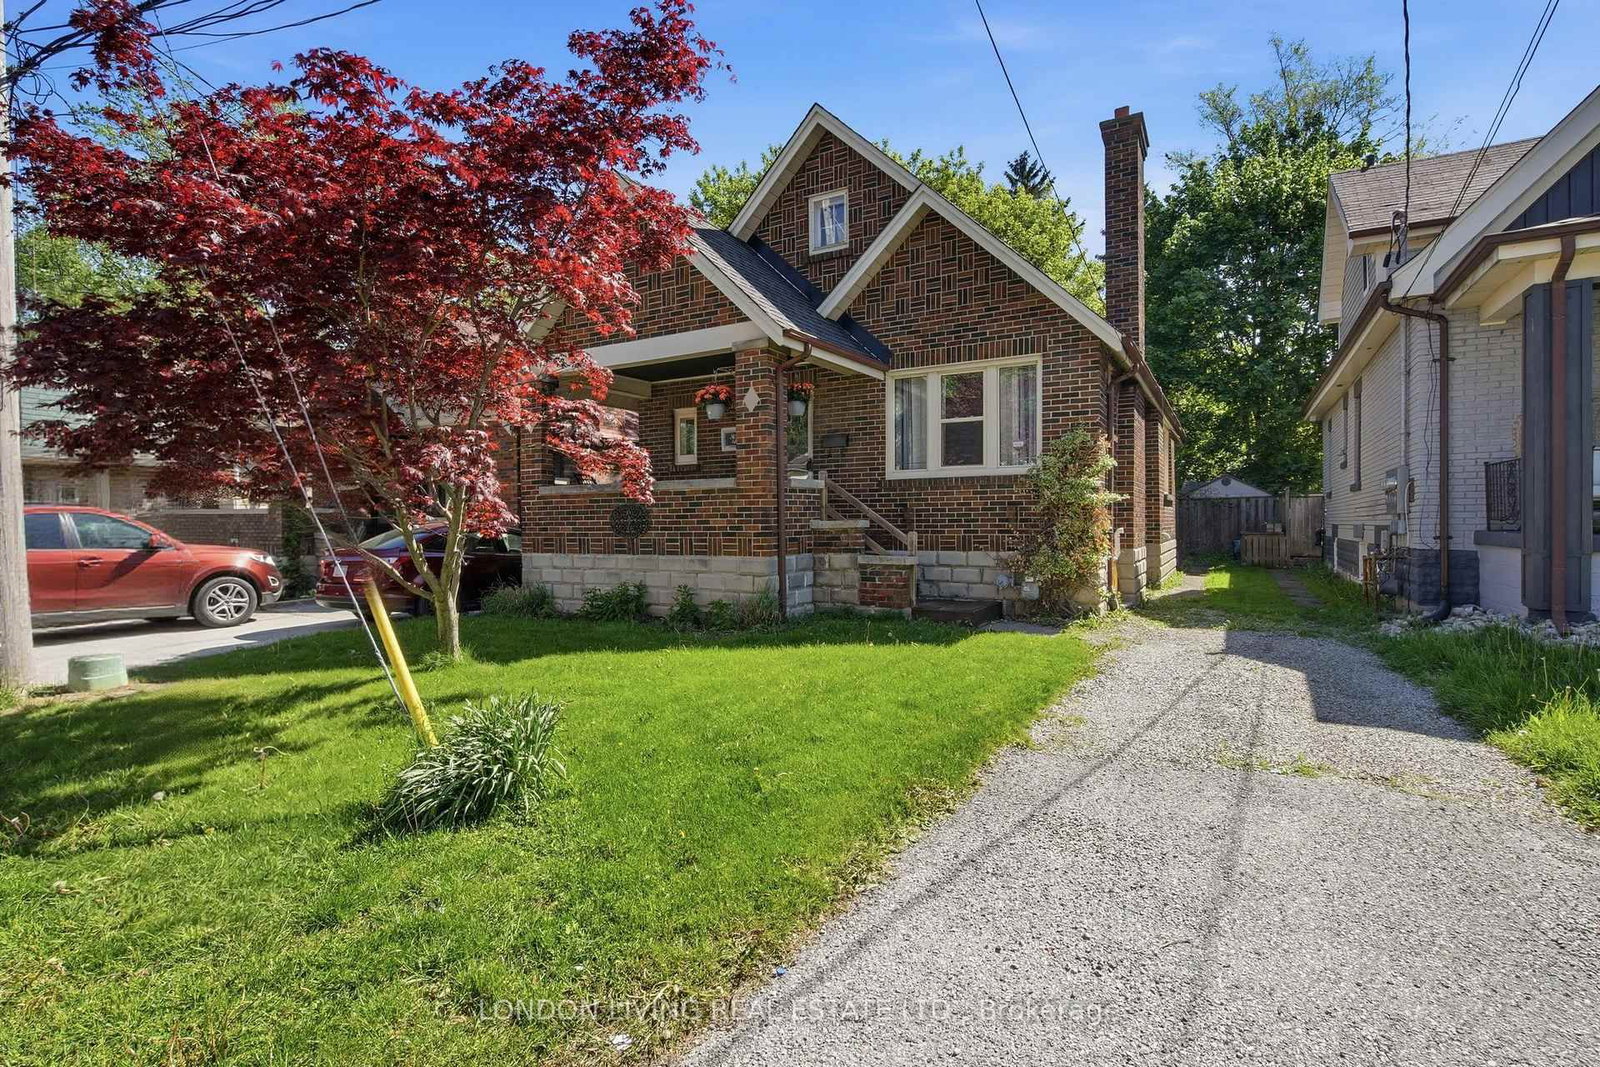
Welcome to 254 King Edward Ave! This 2-bedroom + den, 2-bathroom bungalow features an expansive living room anchored by a cozy gas fireplace, where large windows frame peaceful views and create an inviting atmosphere for both daily living and hosting. The spacious kitchen is designed for efficiency, equipped with a new fridge (2026), dishwasher, and electric stove, flowing naturally into the dining area. The main level hosts 2 spacious bedrooms + den, providing excellent flexibility for a home office, hobby room, or playroom and a full bathroom. With the addition of new central air (2026), modern comfort is assured. The attached garage is fully equipped for the modern homeowner, featuring a 220V EV charger outlet and ample driveway parking for three cars. The backyard serves as a private sanctuary. A mature, tree-lined lot provides a quiet retreat complete with a garden shed and a stunning screened-in, covered porch. This purposeful addition extends your living space, offering a private lounge to enjoy the outdoors, whether you are entertaining or spending time with family. The basement offers significant additional living and storage space, including a finished family room, a 2-piece bathroom, a workbench area, and a convenient walk-up entrance. Extra peace of mind is provided by the installed SumpJet system. Located just moments from Victory Hospital, local parks, scenic trails, shopping, schools, and the 401, this property is a fantastic opportunity for those who value both lifestyle and location!

Listed by THE AGENCY REAL ESTATE

  • MLS #

    X13572602

  • Sq. Ft

    700-1100

  • Sq. Ft. Source

    MLS

  • Lot Irregularities

    n/a

  • Year Built

    51-99

  • Pool

    None

  • Drive

    Pvt Double

  • Garage

    Attached, 1 spaces

  • Total Parking

    4

  • Family Room

    Y

  • Den

    Y

  • Exterior

    Brick

  • Fireplace

    Y

  • Roof

    Asphalt Shingle

  • Foundation

    Concrete

  • Elevator

    N

  • Water View

    n/a

  • Laundry Level

    Lower

  • Heat

    Forced Air

  • A/C

    Central Air

  • Water

    Municipal

  • Water Supply

    n/a

  • Sewers

    Sewers

  • Central Vac

    N

  • Br

    4.9 x 7.2 ft Main level

    4 Pc Bath

  • Den

    9.2 x 10.6 ft Main level

  • Br

    11.7 x 9.1 ft Main level

  • Primary

    12.0 x 12.11 ft Main level

  • Dining

    13.5 x 8.1 ft Main level

  • Kitchen

    11.11 x 11.6 ft Main level

  • Living

    16.1 x 13.7 ft Main level

  • Sunroom

    23.5 x 10.7 ft Main level

  • Bathroom

    4.5 x 5.1 ft Bsmt level

    2 Pc Bath

  • Cold/Cant

    1.6 x 1.8 ft Bsmt level

  • Office

    11.7 x 12.0 ft Bsmt level

  • Rec

    12.5 x 30.9 ft Bsmt level

  • Other

    6.8 x 5.2 ft Bsmt level

  • Utility

    24.1 x 23.0 ft Bsmt level

  • MLS #

    X13572602

  • Sq. Ft

    700-1100

  • Sq. Ft. Source

    MLS

  • Lot Irregularities

    n/a

  • Year Built

    51-99

  • Pool

    None

  • Drive

    Pvt Double

  • Garage

    Attached, 1 spaces

  • Total Parking

    4

  • Family Room

    Y

  • Den

    Y

  • Exterior

    Brick

  • Fireplace

    Y

  • Roof

    Asphalt Shingle

  • Foundation

    Concrete

  • Elevator

    N

  • Water View

    n/a

  • Laundry Level

    Lower

  • Heat

    Forced Air

  • A/C

    Central Air

  • Water

    Municipal

  • Water Supply

    n/a

  • Sewers

    Sewers

  • Central Vac

    N

  • Br

    4.9 x 7.2 ft Main level

    4 Pc Bath

  • Den

    9.2 x 10.6 ft Main level

  • Br

    11.7 x 9.1 ft Main level

  • Primary

    12.0 x 12.11 ft Main level

  • Dining

    13.5 x 8.1 ft Main level

  • Kitchen

    11.11 x 11.6 ft Main level

  • Living

    16.1 x 13.7 ft Main level

  • Sunroom

    23.5 x 10.7 ft Main level

  • Bathroom

    4.5 x 5.1 ft Bsmt level

    2 Pc Bath

  • Cold/Cant

    1.6 x 1.8 ft Bsmt level

  • Office

    11.7 x 12.0 ft Bsmt level

  • Rec

    12.5 x 30.9 ft Bsmt level

  • Other

    6.8 x 5.2 ft Bsmt level

  • Utility

    24.1 x 23.0 ft Bsmt level

Thinking of Selling?

Find Out Your Home’s Value in Today’s Market!

No Email or Signup is required to view your home estimate.

estimate your home value

Contact Manoj Kukreja

Sales Representative,
Century 21 People’s Choice Realty Inc.,
Brokerage
(647) 576 - 2100

Manoj profile avatar

Open house for 254 King Edward Avenue, London South

Property Open House

Inventory Graph

10 9 8 7 6 5 4 3 2 1 0 2 Months of inventory SELLER'S Market BALANCED Market BUYER'S Market

Mortgage Calculator

This data is for informational purposes only.

Mortgage Payment per month

Principal Amount

Interest

Total Payable

Amortization

Amortization

Closing Cost Calculator

This data is for informational purposes only.

Closing Cost Total for this property

Total Cash flow for purchasing this property

Down Payment(%)*
Additional information

Provincial Land Transfer Tax

Ontario Land Transfer Tax Rebate

Toronto Land Transfer Tax

Toronto Land Transfer Tax Rebate

PST on CMHC Insurance Premium

Lawyer Fees

$2,825

Government Registration Fee's

$164

Title Insurance

Closing Cost Total

Total Cash flow for purchasing this property

Provincial Land Transfer Tax

Ontario Land Transfer Tax Rebate

Toronto Land Transfer Tax

Toronto Land Transfer Tax Rebate

PST on CMHC Insurance Premium

Lawyer Fees

$2,825

Government Registarion Fee's

$164

Title Insurance

Down Payment(%)*

* A down payment of less than 20% is permitted only for first-time home buyers purchasing their principal residence. The minimum down payment required is 5% for the portion of the purchase price up to $500,000, and 10% for the portion between $500,000 and $1,500,000. For properties priced over $1,500,000, a minimum down payment of 20% is required.

Thinking of Selling?

Find Out Your Home’s Value in Today’s Market!

No Email or Signup is required to view your home estimate.

estimate your home value

Contact Manoj Kukreja

Sales Representative, Century 21 People’s Choice Realty Inc., Brokerage
(647) 576 - 2100

Manoj profile avatar

Recent Sold Listings in South J, London South

Popular Cities